
URBAN Residences
The Urban Courtyard
Old-world materiality and contemporary living organized around a private garden retreat.
Location
Greenville, SC
Status
Architectural Visualization - Unbuilt Residence
Size
7,950 sf
Type
Custom Urban Residence
Materials
Painted brick, refined limestone, natural slate roofing, dark-framed glass, natural wood accents
The Challenge
Design a substantial in-town residence that offers the privacy, outdoor living, and sense of retreat typically associated with a much larger estate. Within an urban setting, the architecture needed to create its own landscape experience while balancing generous living spaces, guest amenities, recreation, and everyday functionality.
Our Approach
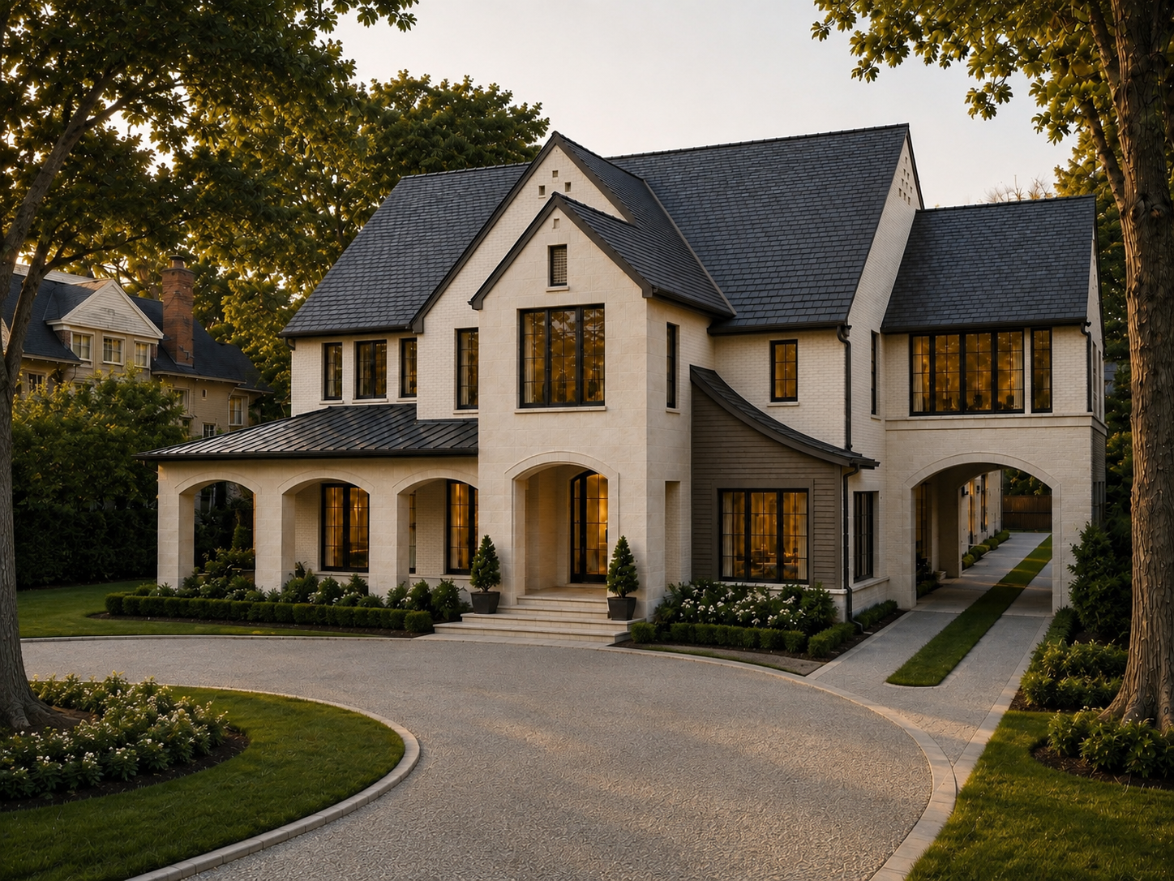
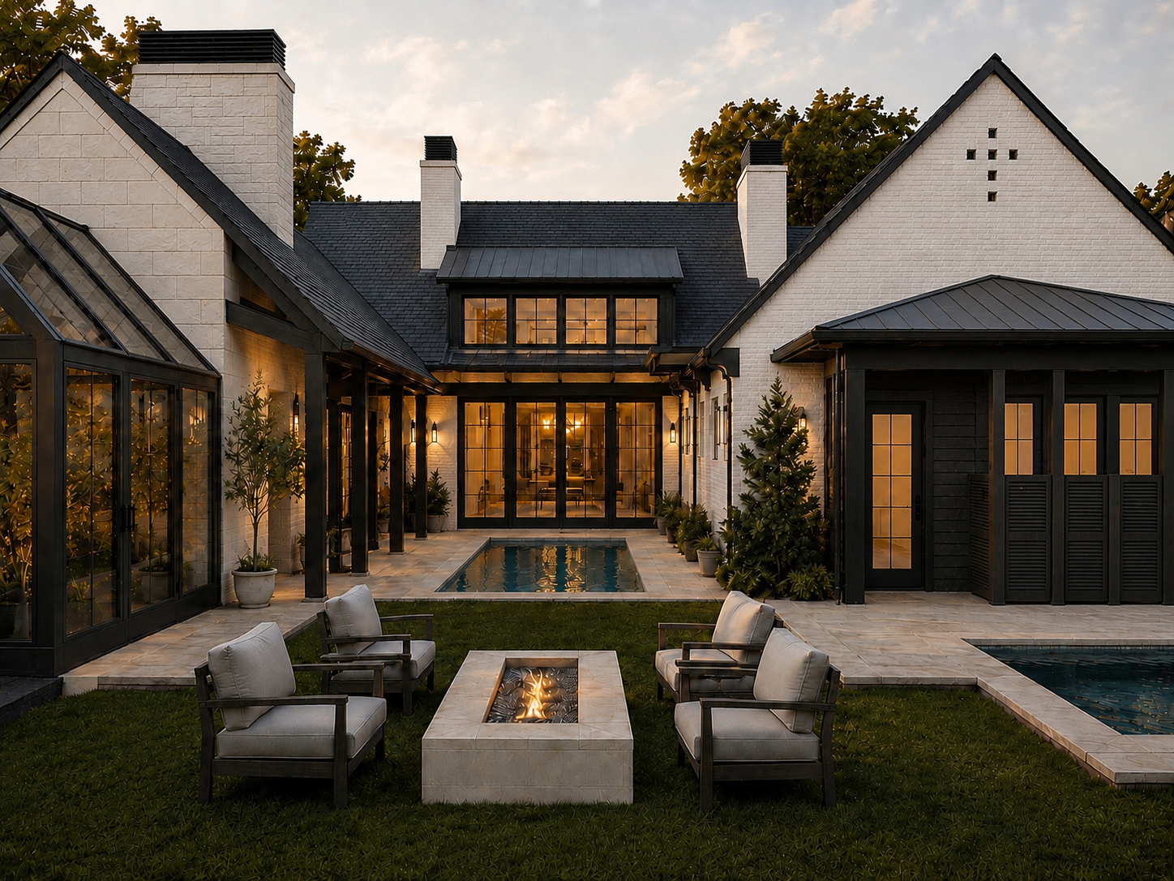
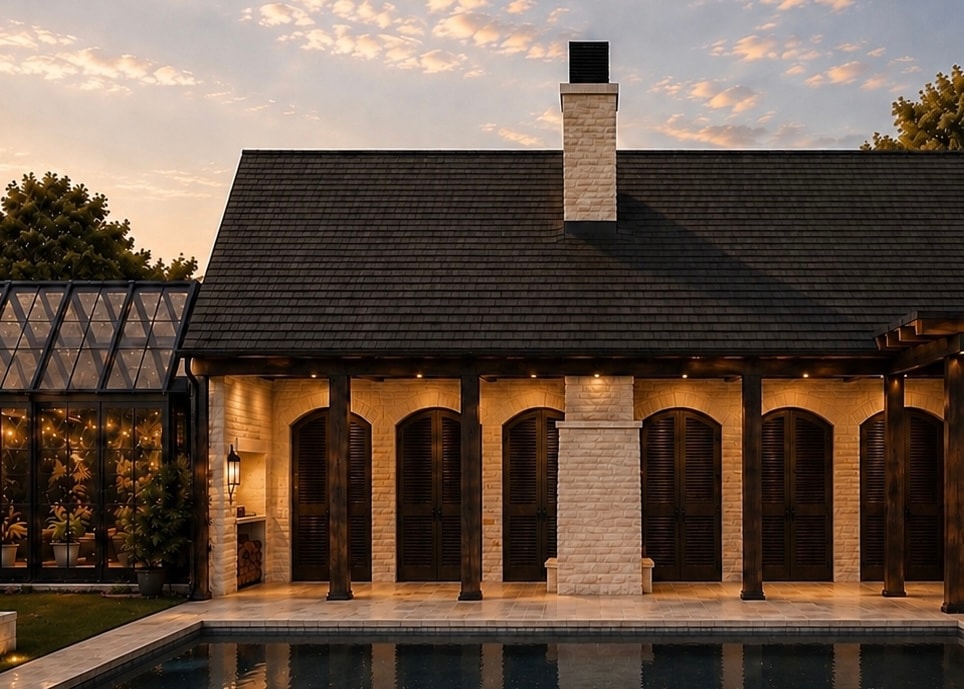
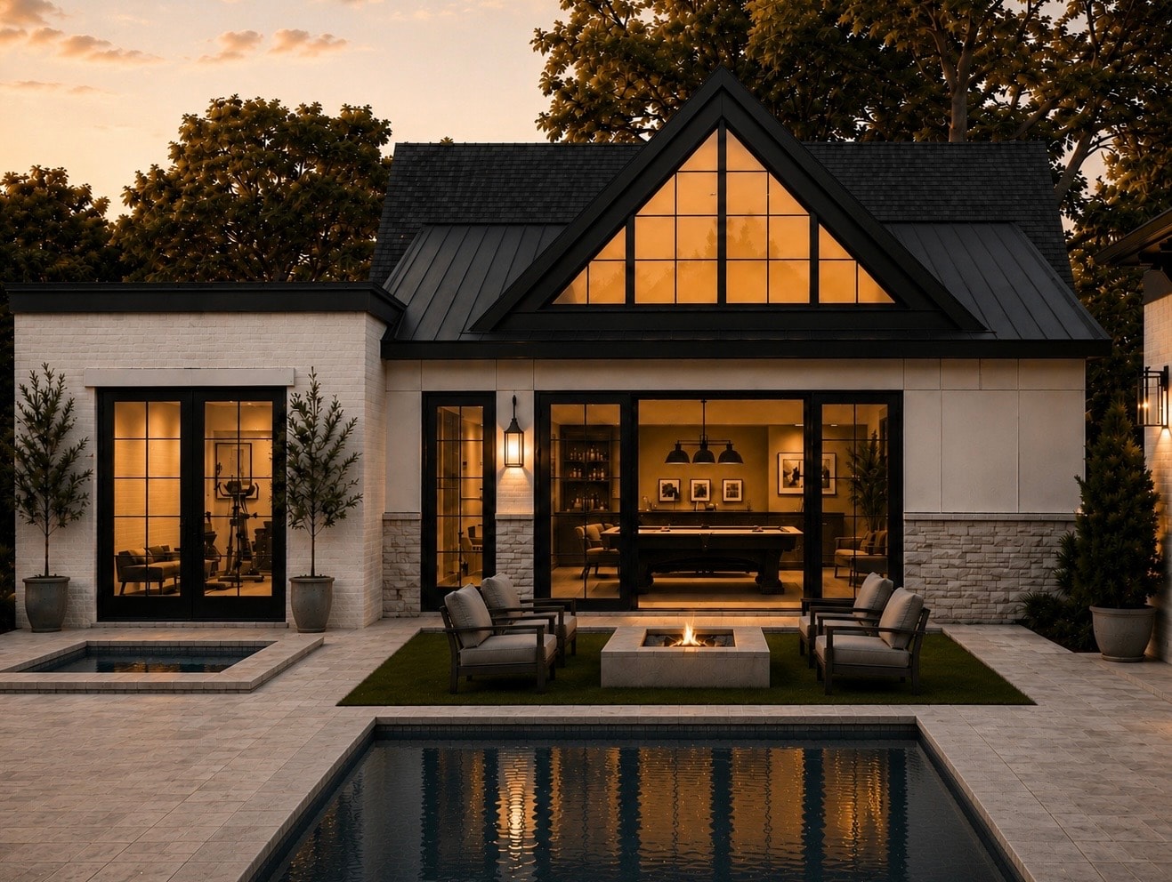
The home is organized around a private interior courtyard, allowing the primary living spaces to open inward toward a protected outdoor environment rather than relying solely on the perimeter of the property. Steep roof forms, an arched entry loggia, painted brick, limestone, and natural slate give the residence a sense of permanence, while tall openings and dark-framed glazing bring a more contemporary rhythm to the architecture. A separate pool cabana and fitness room extend the courtyard experience and help create a layered sequence of indoor and outdoor spaces.
The Outcome
The Urban Courtyard transforms an in-town property into a private residential retreat. From the street, the architecture feels composed and established; beyond the entry, the home opens into a secluded world of gardens, outdoor living, pool, and pavilion-like spaces. The result is a residence that combines the refinement of traditional materials with a distinctly modern way of living.